

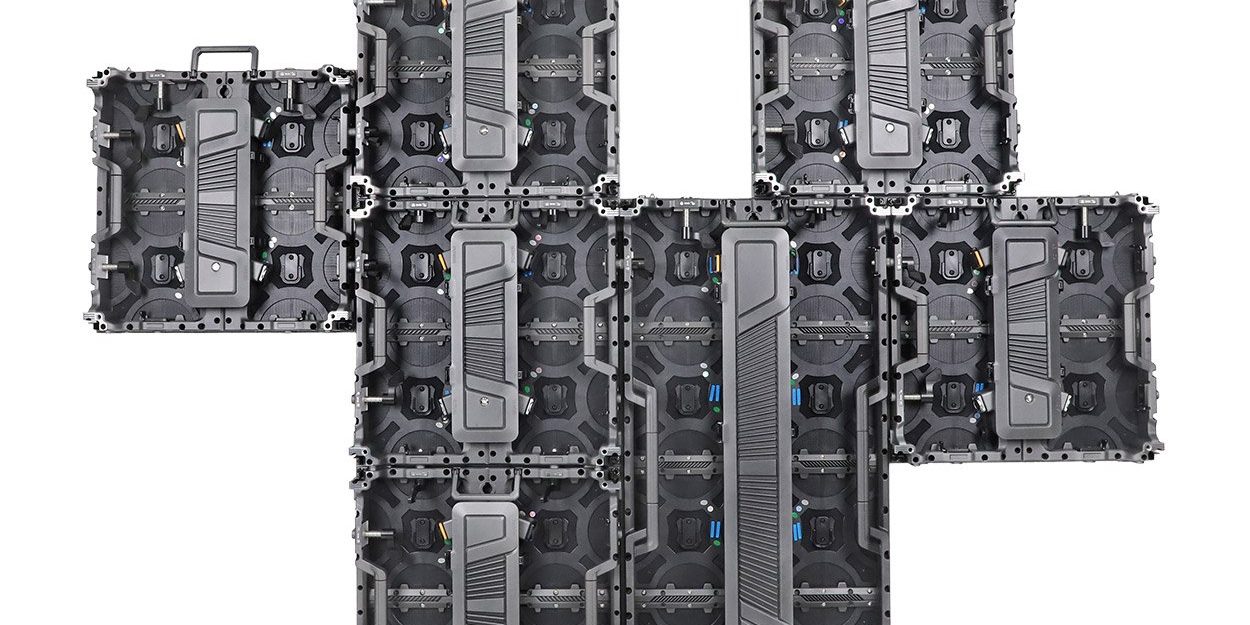
500×500 and 500×1000 rental LED cabinets can form one wall when the manufacturer approves the exact pair and its configuration. Larger cabinets can cover the main height, while a smaller row supplies the extra half metre. Before buying, verify the mechanical joints, native pixel grid, power and data arrangement, and visual match as one system.
EagerLED documents vertical mixed splicing between EA500C6 500×500 cabinets and EA1000C6 500×1000 cabinets. This guide turns that capability into a purchase specification and shipment acceptance checklist for AV rental companies planning mixed-height stage builds.
- Draw the finished dimensions and the half-height row.
- Specify the exact indoor or outdoor configurations in both sizes.
- Request a physical cabinet map and a native pixel map.
- Approve a mixed sample assembly and its service parts before shipment.
In this buying guide
Calculate a mixed-height cabinet grid
Start with the finished dimensions. Upright cabinets that are 500 mm wide add 0.5 m of width per column. A 500×1000 cabinet adds 1 m of height; a 500×500 cabinet adds 0.5 m. A half-height row can fit a stage opening or scenic design requiring a height that is not a whole metre.
Worked example: a 6 m × 3.5 m rectangular wall. The example uses 12 identical columns. Each contains three large cabinets and one small cabinet. This describes the physical grid, not an approved hanging or stacking design.
| Planning item | Calculation | Result |
|---|---|---|
| Columns | 6 m ÷ 0.5 m | 12 |
| Large cabinets per column | 3 × 1 m | 3 m of height |
| Small cabinets per column | 1 × 0.5 m | 0.5 m of height |
| 500×1000 cabinets | 12 × 3 | 36 cabinets |
| 500×500 cabinets | 12 × 1 | 12 cabinets |
| Total cabinets | 36 + 12 | 48 cabinets |
| Display area | 6 m × 3.5 m | 21 m² |
An all-500×500 layout at these dimensions would use 12 columns × 7 rows, or 84 cabinets. The difference changes handling and connection planning, but it does not establish a labour saving or the correct support arrangement. Show the small row’s position and obtain approval for the complete elevation.

Confirm the mechanical pairing
Obtain drawings and approved mixed-assembly instructions for the hardware revision being supplied. Check alignment at every small-to-large joint. Include orientation, locks, positioning points, hanging bars or ground support, rear bracing and any curve hardware in the specification.
The C6 pages identify quick locks, alignment hardware and rear access. Inspect those features on a sample. A series name or shared width is not enough to approve every pixel pitch, production revision, accessory or cabinet from another brand for the same wall.

The cabinet count is an inventory calculation. Qualified professionals must approve support, loads, connection limits and site conditions using current manufacturer documentation. Include the support hardware and cables in the project design.
Build the native pixel map before choosing the processor
The selected modules determine the pixel map. Request each cabinet’s native width and height, module arrangement, scan duty, receiving-card model, configuration file, driver components and firmware revision.
Conditional pixel example: if the approved pair uses 64×64-pixel, 250×250 mm modules, a 500×500 cabinet has a 2×2 module grid and supplies 128×128 pixels. A 500×1000 cabinet has a 2×4 grid and supplies 128×256 pixels. With those inputs, the example wall has:
- Width: 12 × 128 = 1,536 pixels.
- Height: (3 × 256) + 128 = 896 pixels.
- Canvas: 1,536 × 896 = 1,376,256 pixels.
The EA1000C6 P3.91 table lists 64×64 modules measuring 250×250 mm. This calculation assumes an approved matching configuration in the smaller cabinet. Verify both model suffixes rather than inferring the map from rounded pitch.
Give the processor supplier the final cabinet map, output routing, source inputs and required backup arrangement. Confirm total capacity and the permitted mapping on each output. The content designer needs the same canvas: the 6 m × 3.5 m example has a 12:7 aspect ratio, so video or presentation content needs deliberate scaling, cropping or border treatment.
Check scan configuration separately. The outdoor EA1000C6 table includes P3.91 variants with different scan duties. A quote that says only “P3.91” leaves an important choice unresolved. Identify both variants and have the supplier demonstrate the combination with representative content.
Plan service, spares and transport for both sizes
A mixed wall needs two physical replacement sizes even when some components are shared. Ask which modules, power supplies, receiving cards, covers, locks and cables are common, and which need separate stock. Record part numbers and replacement procedures.

Plan spare cabinets for both formats where a job depends on them. Base quantities on event duration, transport exposure, replacement access and the consequences of a visible fault. Request a parts list and visual-match check; an electrically compatible replacement can still create a noticeable colour patch.
Quote cases by size, packed quantity, external dimensions and gross weight. The 48-cabinet example is not a truck-space estimate. Large cabinets, small cabinets and support accessories can require different packing arrangements. Confirm those arrangements before comparing freight offers.
Use a supplier acceptance checklist
Before approving shipment, request a sample assembly of the exact pair. Keep its cabinet map, configuration files, bill of materials and acceptance evidence with the fleet record.
| Check | Evidence to request | Buyer approval |
|---|---|---|
| Cabinet identity | Model suffix, pitch, indoor/outdoor version and hardware revision | The exact pair in the quote |
| Mixed joint | Sample assembly and manufacturer instructions | Alignment, locks, orientation and support hardware |
| Image map | Native resolutions, module grids and output routing | Correct image segment on every cabinet |
| Visual consistency | Full-screen colours, grayscale and show content | Seams, brightness and colour across formats |
| Camera workflow | Test with intended cameras and operating settings, when relevant | The actual footage alongside specifications |
| Service readiness | Size-specific spares, part numbers and backups | Compatible replacements and practical access |
| Packing | Case schedule, quantities, dimensions and weights | Delivery scope and separately priced items |
For broader pre-production checks, use the stage rental LED display setup guide. Attach this mixed-cabinet checklist to the quotation so later substitutions receive a fresh compatibility check.
Mixed-cabinet FAQ
Can any 500×500 and 500×1000 rental LED cabinets be mixed?
Use a pair that the manufacturer approves for mixed assembly. External dimensions alone do not establish compatible locks, mounting hardware, modules, receiving-card configurations or visual matching. The EA500C6 and EA1000C6 product pages document vertical mixed splicing within the C6 family; confirm the exact configurations in the order.
How many cabinets are needed for a 6 m × 3.5 m mixed wall?
With upright 0.5 m-wide cabinets, the wall has 12 columns. Three 1 m-high cabinets plus one 0.5 m-high cabinet per column require 36 large and 12 small cabinets: 48 cabinets covering 21 m². This is a geometry example; the final support, cable map and spare quantities require separate approval.
Does matching pixel pitch guarantee that two cabinets work together?
Matching pitch is only one check. Verify native module and cabinet resolution, scan duty, driver components, receiving-card configuration, firmware and calibration. Test the exact two configurations together before approving shipment.
Can the small row be added after purchasing the large cabinets?
Potentially, if compatible stock, hardware and configurations remain available. Ask about component revisions and batch differences before relying on a later purchase. If the half-height row is already planned, qualify and order both formats together.
What should a mixed-cabinet quotation include?
Request separate quantities for each cabinet size, exact model suffixes, a cabinet and pixel map, approved support hardware, processing and cabling, size-specific spare parts, flight-case packing, and freight terms. Identify which items are included and which require a separate quotation.
Request a mixed-cabinet configuration and quote
Send the finished dimensions, preferred small-row position, indoor or outdoor venue, closest viewing distance, camera requirements, support method and delivery country. If you own existing cabinets, include their model and revision.
Request separate quantities and model suffixes, a cabinet map, processing scope, spare-parts list and case schedule.
Prepared by EagerLED for equipment buyers. Product references reviewed on 14 October 2026. Calculations are planning inputs; confirm current specifications, compatibility and project approvals for your purchase.