

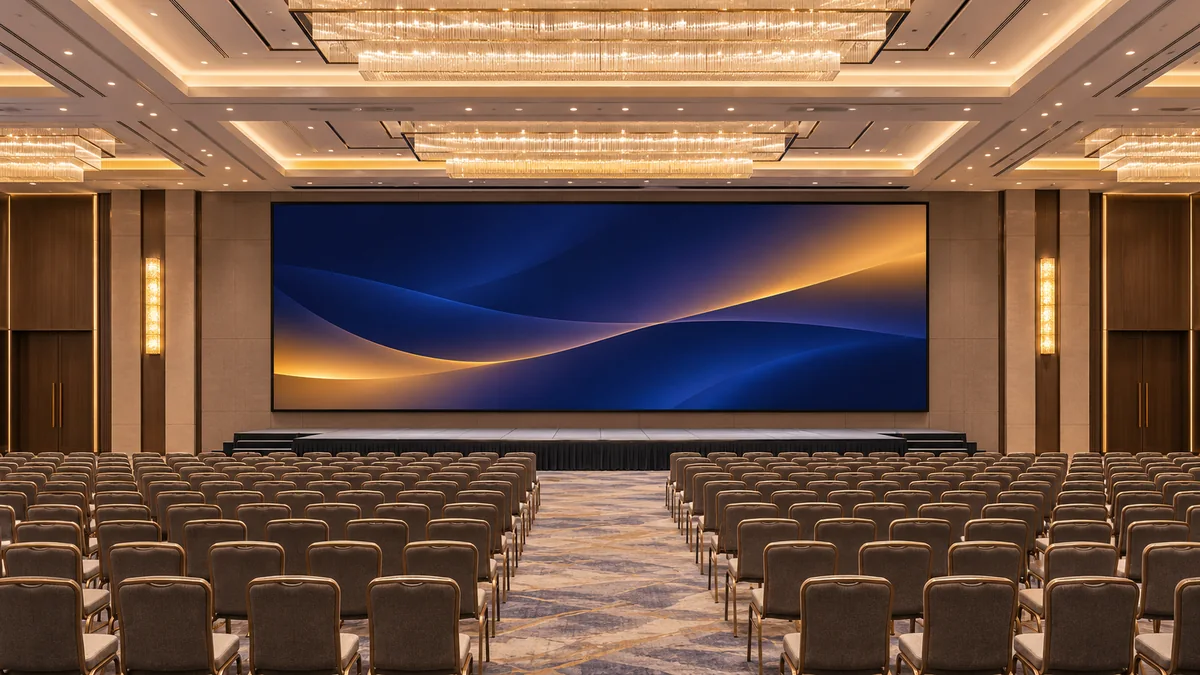
Specify an LED video wall for divisible ballrooms by drawing the room in every booked configuration before choosing a screen size or pixel pitch. In combined mode, everyone needs a clear view of the main program. In split mode, each room needs a usable display and independent control if it will host its own event. The floor plan, source routing, and changeover sequence determine how many displays the venue needs.
This guide is for AV integrators preparing a permanent hotel ballroom installation. It uses a two-room example to show what belongs in the project brief, how to translate room modes into a display layout, and which tests the hotel can witness before final acceptance.
1. Map Combined and Split Room Modes
Begin with the hotel’s event calendar and floor plans. Mark the stage, lectern, partition track and storage pocket, nearest and farthest seats, and where an operator can see the displays. Draw each seating plan the hotel expects to sell, including classroom, theater, and banquet arrangements. A round table can place some viewers side-on, and a temporary stage can shift the usable front row.
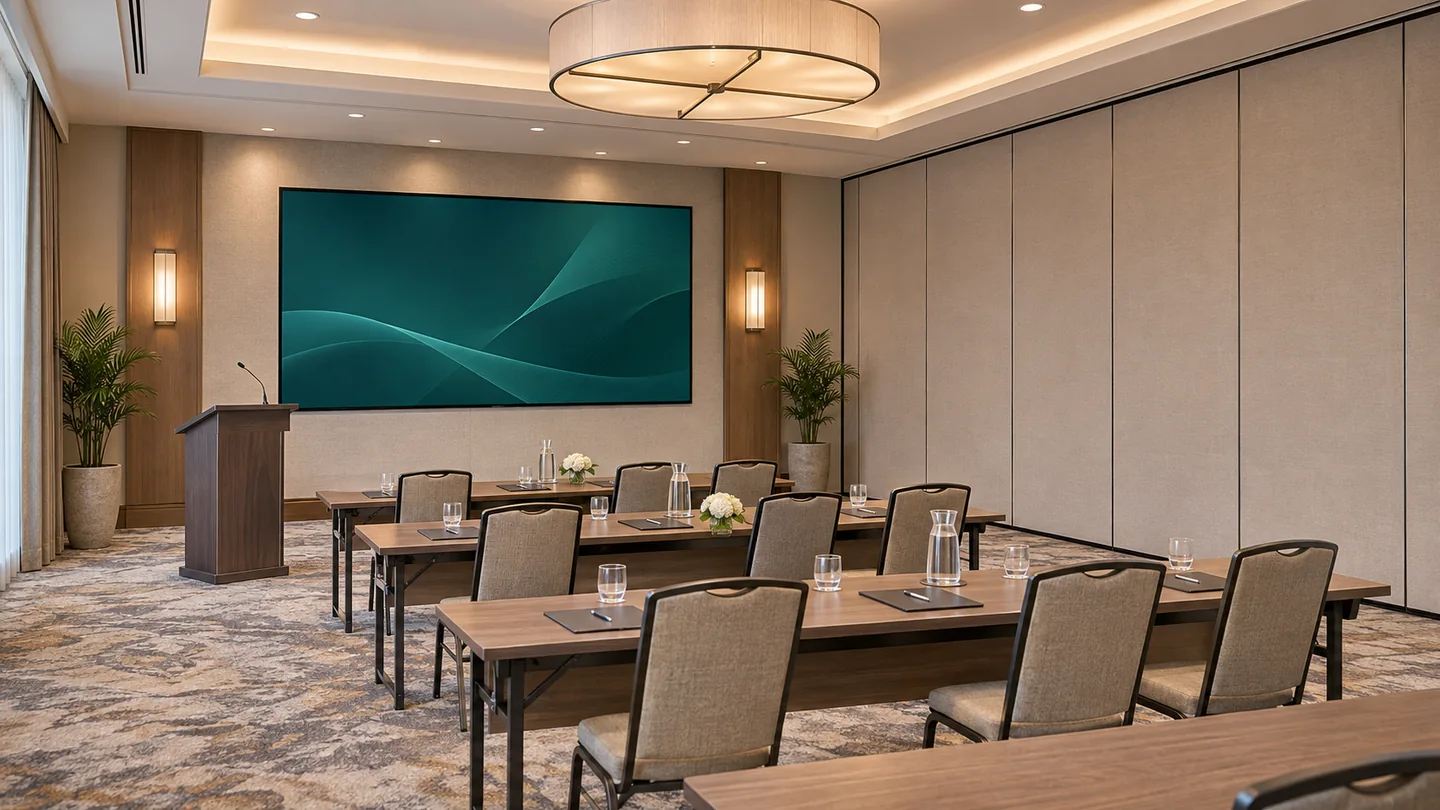
In the hypothetical two-room venue below, Room A has the main LED wall. Room B has its own presentation display. The second display can mirror the main program, show a local source, or blank. Its format depends on the room’s viewing task. A smaller breakout room might justify a commercial LCD or projection system alongside the main LED installation.
| Room mode | Display in Room A | Display in Room B | Operator check |
|---|---|---|---|
| Combined plenary | Main presentation | Same program as a repeat display where needed | Check timing from seats with both displays in view. |
| Split sessions | Room A laptop or local player | Room B laptop or local player | Change A’s source and confirm B stays on its own program. |
| A booked, B idle | Room A program | Approved welcome image or blank | Verify B stays in the agreed idle state after an A source change. |
| Changeover | Approved holding image or blank | Approved holding image or blank | Confirm the physical partition and active preset agree before enabling inputs. |
Make the mode schedule part of the order. Ask the hotel to name the common transitions and who can initiate them. A venue that runs parallel events every day may need local touch panels and independent inputs in each room. A venue that splits the space occasionally might use a central operator. The staff who will run the system should review those choices before programming starts.
2. Give Each Booked Room a Usable Display
Check whether the main LED wall stays within Room A when the partition closes. Then stand at the proposed Room B lectern and identify the display its audience can actually see. A source preset can change the program shown on an LED wall, but the physical location of that wall determines who can see it. Specify a permanent secondary display if Room B must host its own presentations and has no suitable screen.
An LED video wall for divisible ballrooms can be deployed as one main LED wall with smaller repeat displays or as multiple fixed LED canvases. Choose by seating and operations. With multiple LED walls visible in combined mode, test how closely their white point and brightness match during shared content. If the screens face opposite directions in split rooms, a second LED wall may be justified by independent size requirements, even when both run the same presentation in combined mode.
Bring the architect, partition contractor, and AV team to the same drawing review. Overlay the display and support frame, closed partition line, stack pocket, and technician access zones. Check how drapery and decorative trim affect service access. If the venue expects panels to move with a track or lifting system, specify that as a distinct engineered assembly. A fixed cabinet quotation covers the LED cabinet and the listed accessories. Review any moving support structure with the responsible structural and rigging professionals.
3. Size an LED Video Wall for Divisible Ballrooms
Size each active image for the farthest seat that needs to read it. Then select a pixel pitch that keeps the required content readable at close range and gives the screen enough native pixels for the proposed layout. Screen height, smallest type, image placement, and slide design all matter. Review an actual presentation, a names-and-titles graphic, and a video clip in both seating plans before approving a sample.
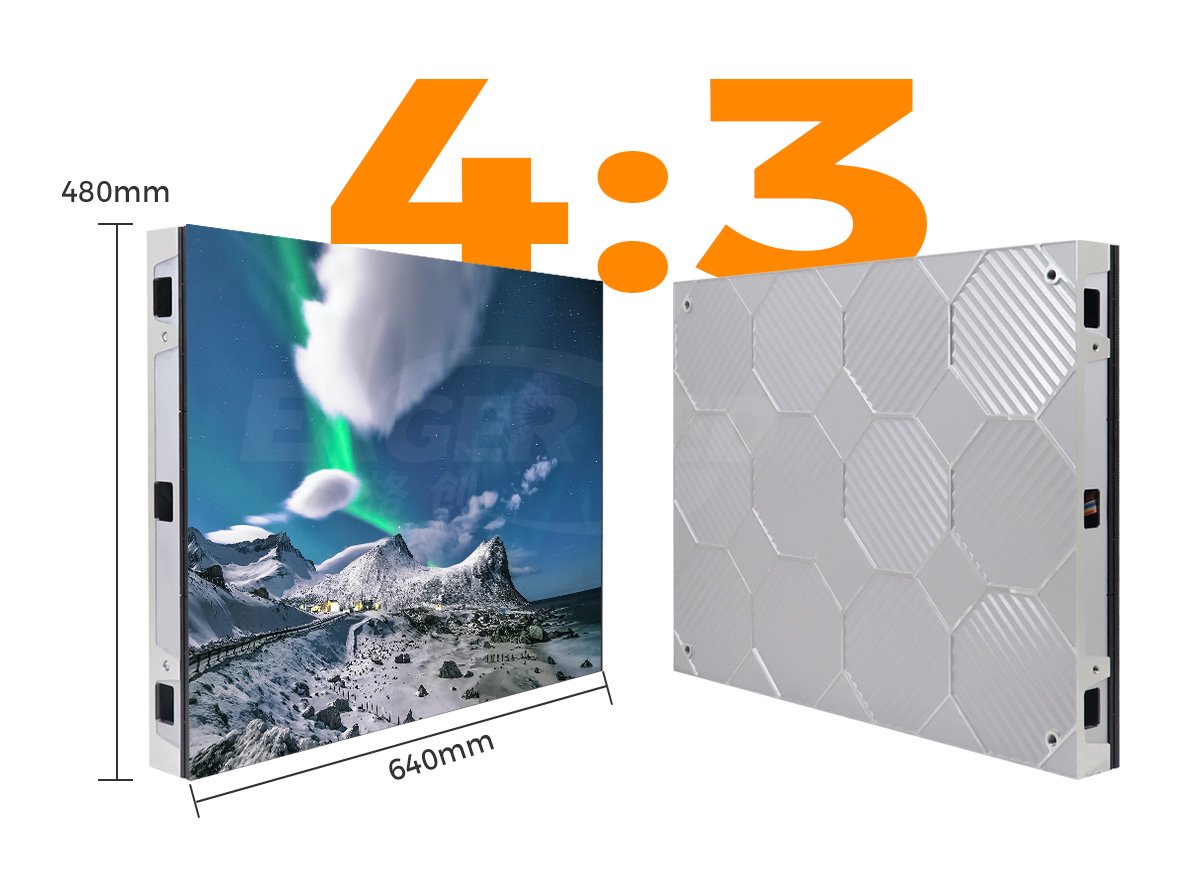
For a hypothetical main wall, take eight cabinets across by six high using the published 640 × 480 mm (25.2 × 18.9 in) geometry of EagerLED’s EA640F2. That produces a 5.12 × 2.88 m (16.8 × 9.4 ft) active area with a 16:9 aspect ratio. At a 2 mm pitch, the grid calculates to 2560 × 1440 physical pixels. A 2.5 mm pitch gives 2048 × 1152 on the same grid. The layout and pixel counts are planning examples. Confirm the module resolution and final cabinet map in the actual offer. EA640F2 cabinet dimensions and pitch options.
Evaluate the visible layout as well as the pixel count. For a panoramic gala design, the conventional slide may occupy a central window between sponsor graphics. Measure that window’s physical height and test it from the back row. If it is too small, use a larger slide preset or route a full-frame version to a repeat display. Give content producers the native canvas, safe margins, and layout templates before the first booking.
Record the actual image area for each preset on the elevation. Suppose the example wall shows a centered 16:9 slide at 75% of its width, with the remaining space used for event graphics. The slide is then 3.84 × 2.16 m (12.6 × 7.1 ft) instead of filling the surface. An AV designer can use those smaller dimensions to review far-seat readability. Test slides with the venue’s typical content, such as conference agendas and spreadsheets, because ordinary title slides rarely expose a sizing problem.
Set brightness presets against the actual lighting cues. Presentation mode may need sufficient output for an illuminated audience. A dark dinner service may need lower output and good low-gray detail. Record the levels accepted at the venue. If camera feeds or recordings are in scope, check the display with the intended cameras, shutter settings, and lighting cues. Existing guidance covers viewing distance, image quality, and cabinet selection in more detail. Indoor LED display buying guide.
4. Define Source Routing and Changeover Presets
Draw the signal path for the LED video wall for divisible ballrooms from each lectern input, media player, and camera feed through switching and processing to the physical displays. Identify each supported signal format and output canvas. If the main and repeat displays use different aspect ratios, define a separate output layout for each. Verify the proposed processor can handle the largest simultaneous combination of sources and windows.
List what each preset recalls. Include the enabled inputs, destinations, scaling, brightness, audio ownership, and which panel can control the program. For a continuous meeting with an overflow audience, define which displays reproduce the program and how operators check lip sync. In split mode, make the source names explicit on both touch panels so staff can see where a guest laptop will appear. For equipment roles and typical signal paths, see EagerLED’s video wall splicer and LED controller guide.
If the project uses a partition sensor, define the response to an intermediate or unconfirmed position. One option is to show a holding screen and ask an authorized operator to confirm the new mode. Assign who can override an incorrect sensor state and how to restore normal control. Agree the sequence with the audio, lighting, and control system teams so their presets follow the same room plan.
Rehearse the shortest scheduled turnaround using hotel staff. Have them end a combined session, switch to the holding state, confirm the partition position, select separated mode, and put a different laptop on each display. Record the actual time and identify any task requiring a technician. Simplify the controls or adjust the promised turnaround if staff cannot complete the sequence reliably.
5. Write the Acceptance Test Before Ordering
The acceptance plan for an LED video wall for divisible ballrooms should test the displays together with the site’s controls and content. A factory demonstration can verify the quoted cabinet, pixel map, test patterns, and supported inputs. Site acceptance should prove the installed layouts with the actual partition, stage, room lighting, and hotel operators.
- Video isolation. Connect visibly different test slides to the two rooms, change sources in each room, and confirm the other display and audio keep their assigned program.
- Legibility and timing. Check the smallest approved text at the agreed seats in each layout. If two screens show the same live camera, verify that their relative timing is acceptable from where both are visible.
- Restart and loss of signal. Demonstrate recovery of the agreed mode, failover if included, and what the audience sees when a guest disconnects a source. Record time to recover from a planned restart.
- Maintenance. Demonstrate a service operation with the final trim in place. Confirm the isolation procedure, spare matching, configuration backups, and recheck of image uniformity following replacement.
Give every test an owner, room arrangement, source file, and pass criterion. Ask the contractor to hand over the cabinet and port maps, control and processor backups, operating instructions, and a list of deviations. Include the maximum electrical load and estimated heat for the offered configuration so qualified trades can verify power and ventilation requirements. Assign responsibility for those trades, local installation, and programming in the commercial scope.
When comparing quotations, ask each bidder to mark the secondary display, room-control programming, stage input plates, and integration with the partition sensor as included, optional, or by others. Have the hotel identify who will supply a spare laptop, adapters, and test decks for handover. For a phased renovation, document the temporary routing and the tests that must be repeated after the second room comes online. An incomplete signal path can leave the first room operational while the combined mode still depends on equipment scheduled for a later phase.
6. Frequently Asked Questions
01. Can the breakout display use a different resolution?
Yes, if the chosen system can send an appropriate format to each destination. A processor may require a dedicated output or downstream scaler for the smaller screen. In the demonstration, put the same slide on both displays and check that neither crops the edges or distorts the aspect ratio.
02. Can a guest’s laptop feed the main LED wall directly?
A local connection can feed the system through the specified input path. Give the venue a supported connector and signal-format list, and check any adapters it intends to store at the lectern. Test a connection and reconnection on each side of the partition because source detection and routing can behave differently.
03. Should both ballroom walls share one controller?
A shared unit can simplify the rack if it supports the separate outputs and the required load in all modes. It may also become a common failure point. Decide whether independent room operation must survive a hardware fault and ask the integrator to demonstrate the proposed recovery path before sign-off.
04. What if the hotel occasionally needs a larger stage wall?
Ask whether a temporary rental wall can be added for those bookings. Confirm where it can stand or hang, how its signal and power are supplied, and how it fits within the show operator’s layout. Keep that temporary scope visible so the permanent system can be sized for typical events.
7. Prepare the Ballroom Project Brief
To request an LED video wall for divisible ballrooms, send the combined and split floor plans, partition line, available display dimensions, seating distances, event types, representative content, and required sources. Include who runs changeover, any camera requirements, and the intended service access. Ask for a cabinet grid, pixel map, equipment scope, and the installer’s acceptance plan on the same proposal. Send the ballroom project brief to EagerLED.