

LED wall ground support should be specified with the exact screen layout, site conditions and a matching set of supplier documents. The visible screen dimensions alone cannot establish the required base footprint, ballast, connection hardware or allowable floor loads. A useful procurement brief makes those dependencies explicit before equipment reaches the venue.
This guide is for AV buyers, rental companies and event project managers preparing a supported LED wall. It explains what information to collect, how to compare proposals and what to retain at handover. It is a document-review workflow: the selected system’s manufacturer instructions and the responsible structural professional determine the actual configuration and operating limits.
1. Define the Complete LED Wall Ground Support System
Start with a drawing that identifies the display, supporting frame, bases, braces, adapters and any ballast or approved anchorage. Mark the visible screen size separately from the overall equipment footprint. A five-meter-wide screen can occupy substantially more space once its support, access route and audience separation are included.
Specify whether the wall is straight, curved, staggered or divided into separate sections. Record the cabinet family, dimensions, indoor or outdoor version and quantity. The same total display area can produce different heights and load arrangements. A proposal for a short wide rectangle should not be treated as approval for a taller narrow wall.
Define who supplies each interface. One company may provide the cabinets, another the support hardware, and the venue may provide the floor or stage deck. Appoint a person to coordinate the complete package so that cabinet compatibility, support design and site acceptance do not fall between separate quotations.
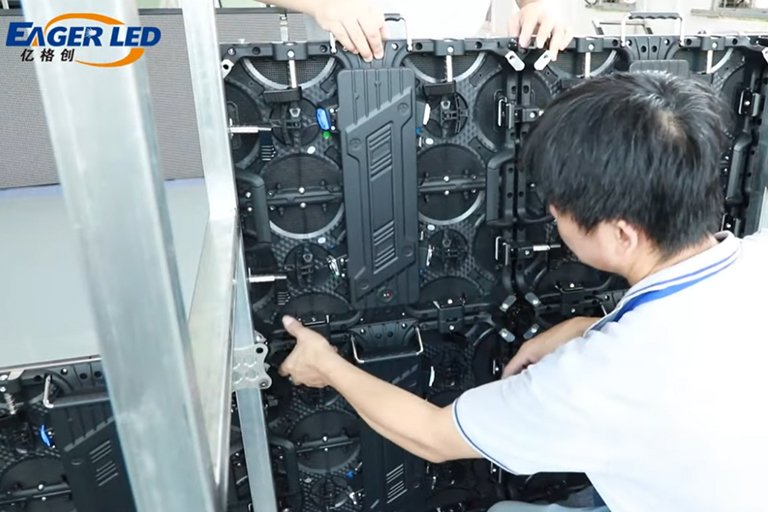
Keep the LED wall ground support brief separate from the creative content brief, but use the same drawing revision and screen dimensions. For an overview of cabinet formats and applications, see EagerLED’s rental LED display range. The product selection should be confirmed before the final support arrangement is reviewed.
2. Collect the Site Inputs Before Asking for a Final Quote
The support supplier needs a usable description of the location, not simply “indoor event” or “outdoor stage.” Provide a dimensioned floor plan and photographs. Identify the intended screen position, audience side, rear access, nearby doors and any surfaces that cannot be drilled or loaded.
| Input | What to record | Who should confirm it |
|---|---|---|
| Display geometry | Width, height, bottom elevation, cabinet layout and any curves | AV designer and cabinet supplier |
| Supporting surface | Slab, temporary deck or ground; relevant load information and level survey | Venue or site representative with the responsible engineer |
| Available footprint | Space for bases, braces, ballast, access and audience separation | Event layout coordinator |
| Environmental exposure | Indoor conditions or outdoor location, surrounding structures and weather exposure | Site team and structural designer |
| Operational constraints | Build window, delivery route, maintenance needs and strike schedule | Production manager and installation contractor |
For LED wall ground support on a temporary stage, ask for information about the deck and its supporting arrangement. A general floor-load figure may not answer questions about concentrated reactions at individual feet. Give the stage supplier the actual proposed support locations so the review concerns the intended installation.
Use the LED display site survey to collect the wider installation information. Add a record of assumptions that remain unverified. If the final location is undecided, request a preliminary proposal with explicit conditions rather than presenting an estimate as a site-approved configuration.
3. Separate Cabinet Mass from the Loads at the Floor
01. Build a transparent equipment schedule
Cabinet quantity multiplied by cabinet mass gives one part of the weight schedule. Include support components, adapters, cables and attached accessories separately. List ballast as its own item. This makes the proposal auditable and prevents a lightweight cabinet specification from being mistaken for the total installation weight.
For example, the EA500C6 product page specifies 500 × 500 mm cabinets and distinguishes indoor and outdoor cabinet weights. A hypothetical 5 × 3 meter screen contains ten cabinets across and six high, or sixty cabinets. Its cabinet-only mass must use the weight of the exact selected version; all support and accessory items still have to be added.
Do not turn that arithmetic into a stacking limit. The example establishes a bill-of-materials quantity only. It says nothing about whether six rows are approved on a particular support system, whether the site can carry the reactions or what environmental conditions are permitted.
02. Request the relevant support reactions
An LED wall ground support review needs more than total weight divided by the display width. Ask the designer for the loads relevant to the supporting surface and the positions where they act. The venue can then review the proposed arrangement against its slab, deck or ground conditions.
Keep units and assumptions consistent. A quotation might list cabinet mass in kilograms while an engineering document expresses forces in kilonewtons. Have the responsible professional reconcile those values. Avoid inventing a universal safety multiplier or distributing the load evenly across feet without a design basis.
Also identify equipment that may be added later. Decorative panels, speakers, lighting, cable trays or a raised bottom edge can change the reviewed arrangement. The LED wall ground support drawing should state what is included and what requires a new review, so the production team knows when an apparently small change matters.
4. Verify Cabinet and Support Compatibility
A cabinet that fits the available space is not automatically compatible with the proposed frame. Request the exact adapter, connection point and hardware schedule. Check the cabinet model and revision against the support documentation. Similar-looking holes or locks are not evidence that parts from separate systems can be interchanged.
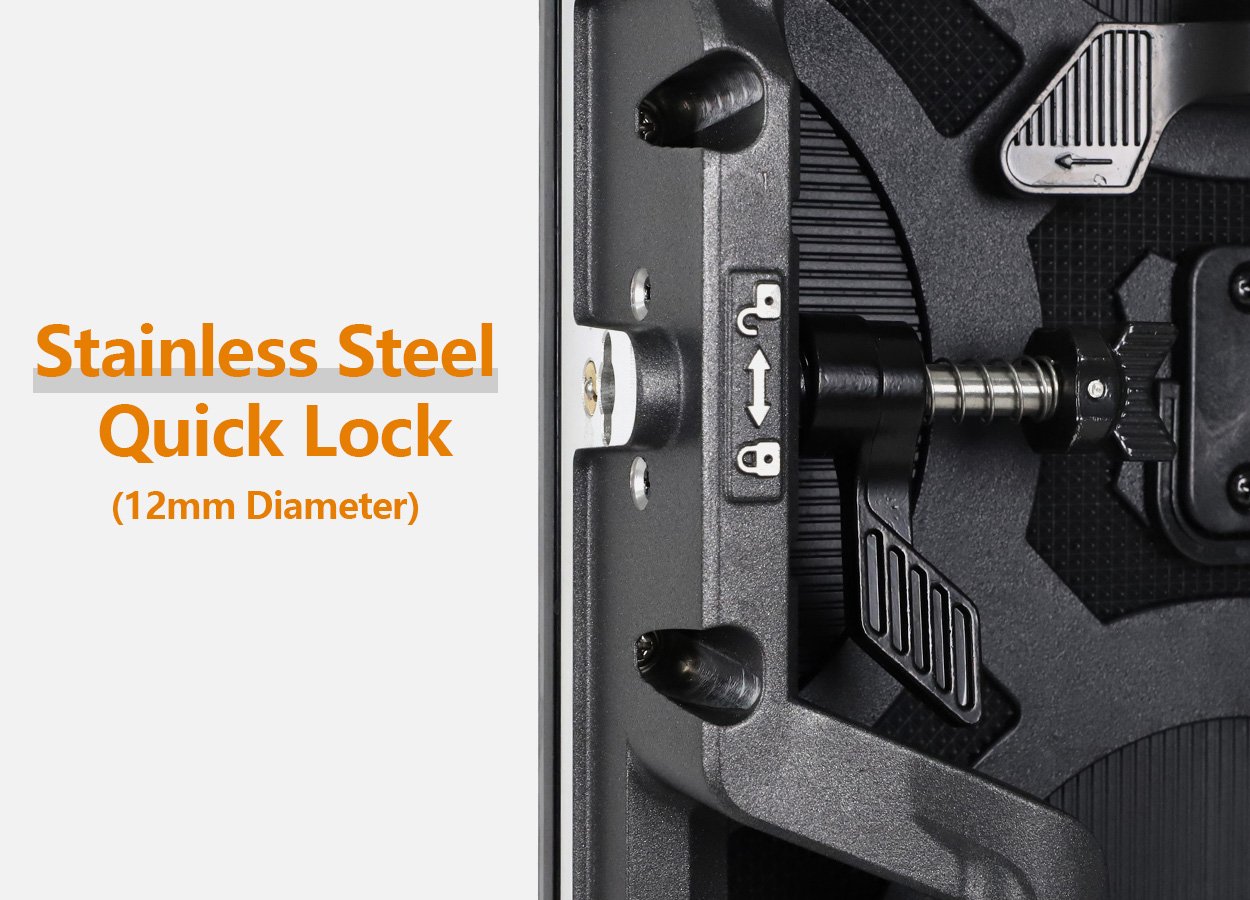
There are several different interfaces to verify: cabinet to cabinet, cabinet to base, cabinet to rear support, and support to the site. The cabinet’s quick locks address only part of that chain. A complete LED wall ground support proposal identifies each connection and the documents that establish its permitted use.
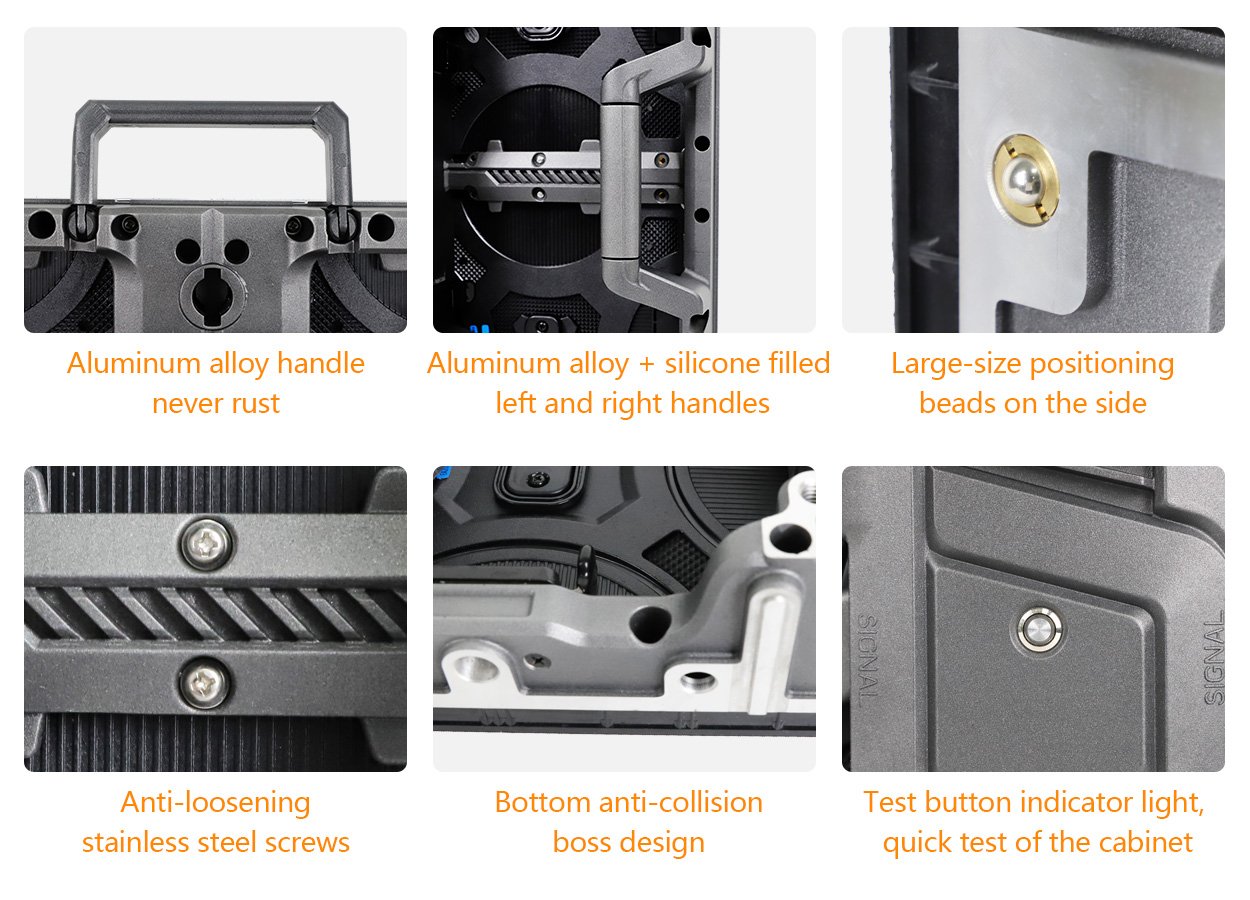
The EA500C6 page describes alignment pins and top and side quick locks. Those features help position and join the cabinets. They do not, by themselves, establish a freestanding wall’s stability. Ask for the compatible support arrangement and project review instead of inferring a structural capacity from a close-up photograph.
If a rental inventory includes mixed cabinet sizes, identify the position of each size on the elevation. Verify compatibility for the intended combination and orientation. A manufacturer-supported mixed display layout still requires the corresponding support review; a creative arrangement should not inherit approval from a different rectangular setup.
Ask the supplier to show how part numbers can be checked during receiving and installation. Clear labels, a component schedule and photographs of the intended interfaces reduce confusion when visually similar hardware arrives in separate cases. Record approved substitutions in writing before they become part of the build.
5. Request a Document Package That Matches the Drawing
For LED wall ground support, a brochure, a generic certificate and an installation photograph serve different purposes. None should be treated as a substitute for configuration-specific instructions and the required project review. Ask what each document actually covers, including its model, revision and limitations.
| Document | Useful contents | Question if missing or unclear |
|---|---|---|
| General arrangement drawing | Screen elevation, footprint, braces, access and ballast positions | Does this show the exact screen and site revision? |
| Component schedule | Cabinet versions, bases, adapters, pins and connection hardware | Can the delivered parts be matched to this list? |
| Manufacturer instructions | Permitted configurations, assembly requirements and restrictions | Which current manual governs this build? |
| Engineering information | Applicable loads, reactions, environmental assumptions and limitations | Who confirms applicability to this site? |
| Operational plan | Inspection responsibilities, weather actions where relevant and access control | Who can stop use and who authorizes restart? |
| Handover record | Installed configuration, inspection result, exceptions and responsible contacts | What remains unresolved before public use? |
Review the package as a connected set. The drawing, parts list and engineering information should describe the same wall. A current manual attached to an outdated elevation does not resolve the mismatch. Put the revision identifier on the purchase order and require the supplier to flag changes before delivery.
Published support-system literature demonstrates why this specificity matters. Adaptive Technologies Group’s single-column system documentation distinguishes base positions and uses model-specific LED adapters. Its details apply to that system; they are not instructions for an EagerLED installation. The procurement lesson is to request the equivalent, applicable evidence for the equipment actually being supplied.
Keep an issue list with one owner and due date for each missing item. “Awaiting venue floor confirmation” is more useful than a general note that installation is the customer’s responsibility. Resolve the dependencies that affect ordering first, especially footprint, allowable configuration and the availability of compatible hardware.
Compare commercial scope against that issue list. One offer may include transport cases, documentation and a site review, while another covers hardware only. Separate the equipment price from engineering, delivery, installation, inspection and ongoing support. Ask whether additional site visits or drawing revisions are included. A lower initial figure is difficult to evaluate when essential services remain unpriced.
For each quotation, record the same decision: accepted as specified, accepted subject to named conditions, or awaiting clarification. This creates a useful purchasing record and prevents an unanswered technical question from disappearing when the order moves from sales to logistics.
6. Review Ballast and Weather Assumptions Explicitly
Ballast belongs to the approved LED wall ground support configuration. Request its required quantity, type, position and retention method from the applicable design. Also confirm when it must be installed during the build and when it may be removed during dismantling. A loose total weight written on a quotation leaves important questions unanswered.
Do not replace a specified ballast arrangement with whatever equipment happens to be available backstage. Moving mass to a different location can change how it acts on the system. Any substitution or revised position needs the responsible designer’s acceptance, with the resulting floor-load implications checked as well.
For outdoor use, obtain explicit confirmation that the system and configuration are intended for the proposed exposure. A display cabinet’s ingress-protection rating concerns protection against ingress; it does not establish structural wind resistance. Being under a roof does not automatically make an installation equivalent to a fully enclosed indoor environment.
The UK Health and Safety Executive’s guidance on outdoor event support equipment emphasizes fit-for-purpose equipment, competent planning, environmental conditions and maintaining required ballast. It also cautions against moving indoor-only equipment into outdoor service. Use the relevant local requirements and the project’s approved design when applying these principles to an LED wall.
The LED wall ground support operating plan should identify who monitors conditions, where readings are taken, what thresholds apply and what actions follow. Use the thresholds specified for the actual structure. Do not copy a wind-speed number from an unrelated product sheet, and do not assume that switching off the image reduces the wall’s wind exposure.
7. Allow for Service Access and Event Operations
The rear footprint serves more than the structure. Technicians may need access to connectors, power equipment and cabinet covers. Add the required service route to the layout, then check that braces and ballast do not obstruct it. Do not solve an access conflict by moving structural components after approval.
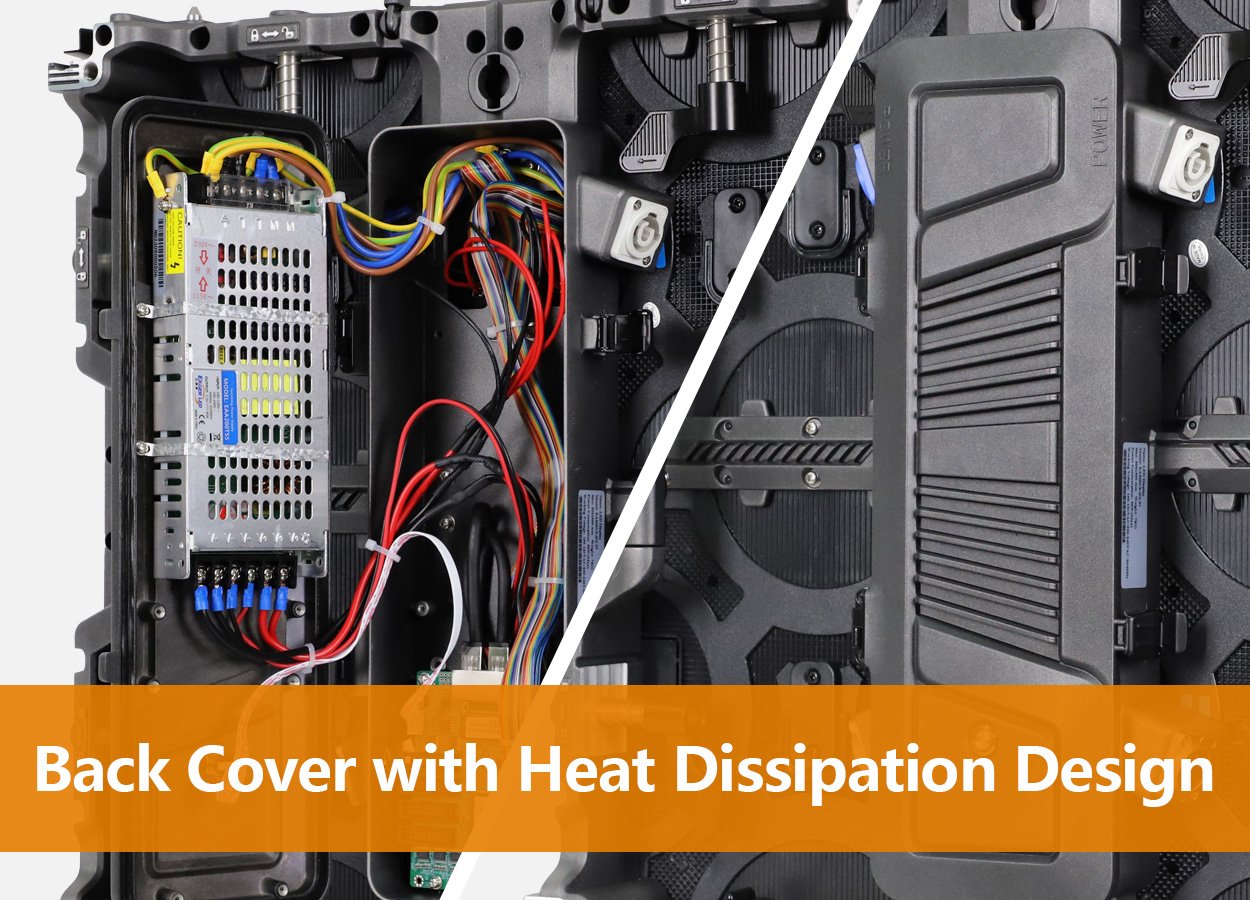
For a rear-service product, confirm that the planned opening and removal movements are possible in the assembled wall. The EA500C6 has an openable rear cover; the installation still needs clearance for a technician to use it. The required working space depends on the equipment and procedure, so request a demonstrated arrangement rather than adopting one universal distance.
Coordinate LED wall ground support with power and signal routing. Cables should not force staff to climb over a base or disturb a restraint to reach a connector. Have the relevant contractors agree their routes, protection and isolation arrangements before the support footprint is finalized.
Protect the operating area from unauthorized access and from equipment storage that compromises the agreed layout. The event plan should identify where empty cases and spare cabinets go. A convenient gap behind the screen may already be reserved for inspection, maintenance or a required exclusion area.
8. Inspect, Hand Over and Control Later Changes
Before public use, the responsible team should compare the installed LED wall ground support arrangement with the approved documents. Confirm that the delivered components, screen geometry and site position match. Record the inspection and any unresolved exceptions. A successful video test demonstrates image operation, not structural acceptance.
Use planned hold points so that problems are found before later work hides them. Depending on the project, these may include review of the supporting surface, verification of the base layout and a completed-assembly inspection. The installation contractor and designer should define the actual inspection stages and acceptance criteria.
Document what changed during installation. If a door clearance forces the wall to move, if a different cabinet version arrives, or if a scenic panel is added, identify the affected drawing and obtain the appropriate review. Keep the revised document with the installation team; a verbal agreement that never reaches the crew is difficult to verify later.
For repeat deployments, retain a configuration record for each approved arrangement instead of assuming one approval covers every event. Note the cabinet versions, screen dimensions, hardware set, environmental limits and site conditions. Reuse can save planning time when those conditions match, but it does not remove the need to verify the next venue.
Include the LED wall ground support records in the display handover package, alongside electrical, playback and maintenance information. Identify who can authorize changes and who should be contacted if a component is damaged. Dismantling should follow the applicable planned procedure, with the same attention to temporary stability as assembly.
Frequently Asked Questions
How much ballast does LED wall ground support need?
There is no universal amount. Obtain the requirement for the exact support system, wall geometry, site and environmental conditions. The document should specify location and retention as well as mass. Have substitutions reviewed before use.
Can I use an indoor support kit outdoors if the cabinets are waterproof?
Not on that basis. Cabinet ingress protection does not establish the support system’s ability to resist outdoor loads. Obtain an explicitly suitable configuration and the required site and weather review before deployment.
Does a taller wall simply need more of the same hardware?
Do not assume so. Height can affect the base arrangement, bracing, connections, ballast and operating limits. Request the approved configuration for the new dimensions instead of extending an earlier build by observation.
What information should I send with a quote request?
Send cabinet model and version, screen dimensions and layout, bottom elevation, site plan, available footprint, supporting-surface information, environmental exposure and access constraints. Identify unknowns so the supplier can distinguish a preliminary estimate from a final proposal.
Can a support drawing replace a venue inspection?
No. The drawing describes the intended arrangement and its assumptions. The site still needs verification, and the completed installation needs the relevant inspection and acceptance. Retain the records together so the relationship is clear.
Prepare a Support Brief with EagerLED
Before ordering LED wall ground support with a rental display, gather the screen layout, site information and responsibilities in one brief. Send EagerLED your project requirements to discuss cabinet selection, compatible hardware and the documents needed for your project review. Product demonstrations on the official EagerLED channel can help identify components, while the approved project documentation governs their use.